<-- style PDP --> 1602-95 Mcmahon Drive, Toronto - Condo Apt for lease for $3,050
  • leased

1602-95 Mcmahon Drive

Toronto, Ontario, M2K 0H2 - Bayview Village

$3,050$000000

  • Neighbourhood

    Bayview Village

  • Major Intersection

    Leslie/Sheppard

  • Listed Since: 37 day(s)

  • Last update: 19 day(s) ago

Overview

  • Property Type

    Condo Apt, Apartment

  • Bedrooms

    2

  • Bathrooms

    2

  • Square Feet

    800-899

  • Exposure

    South East

  • Total Parking

    1 Underground Garage

  • Locker

    Owned

  • Furnished

    No

  • Balcony

    Open

Property Description

Property description for 1602-95 Mcmahon Drive, Toronto

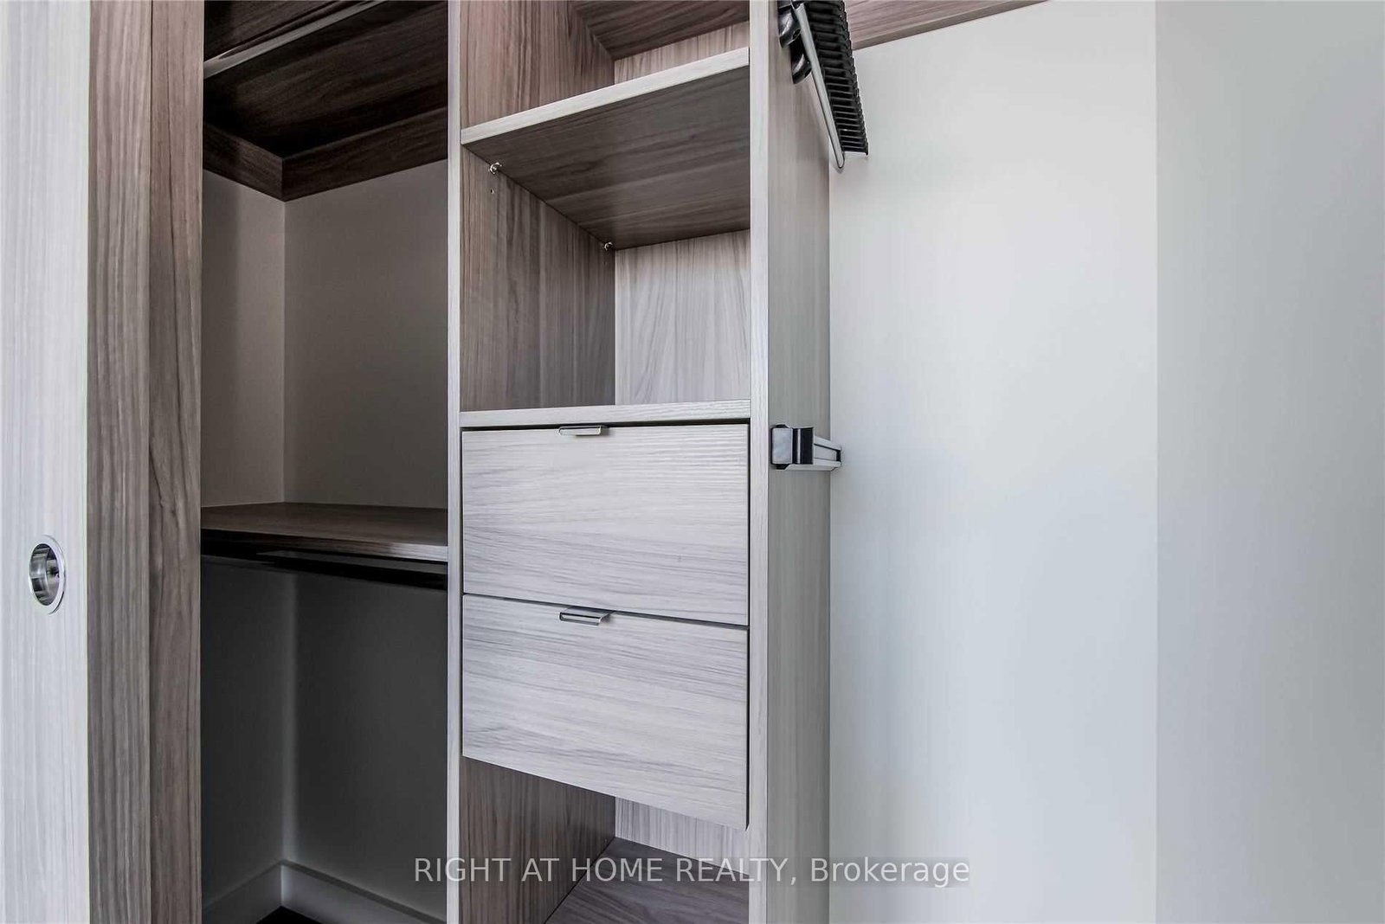
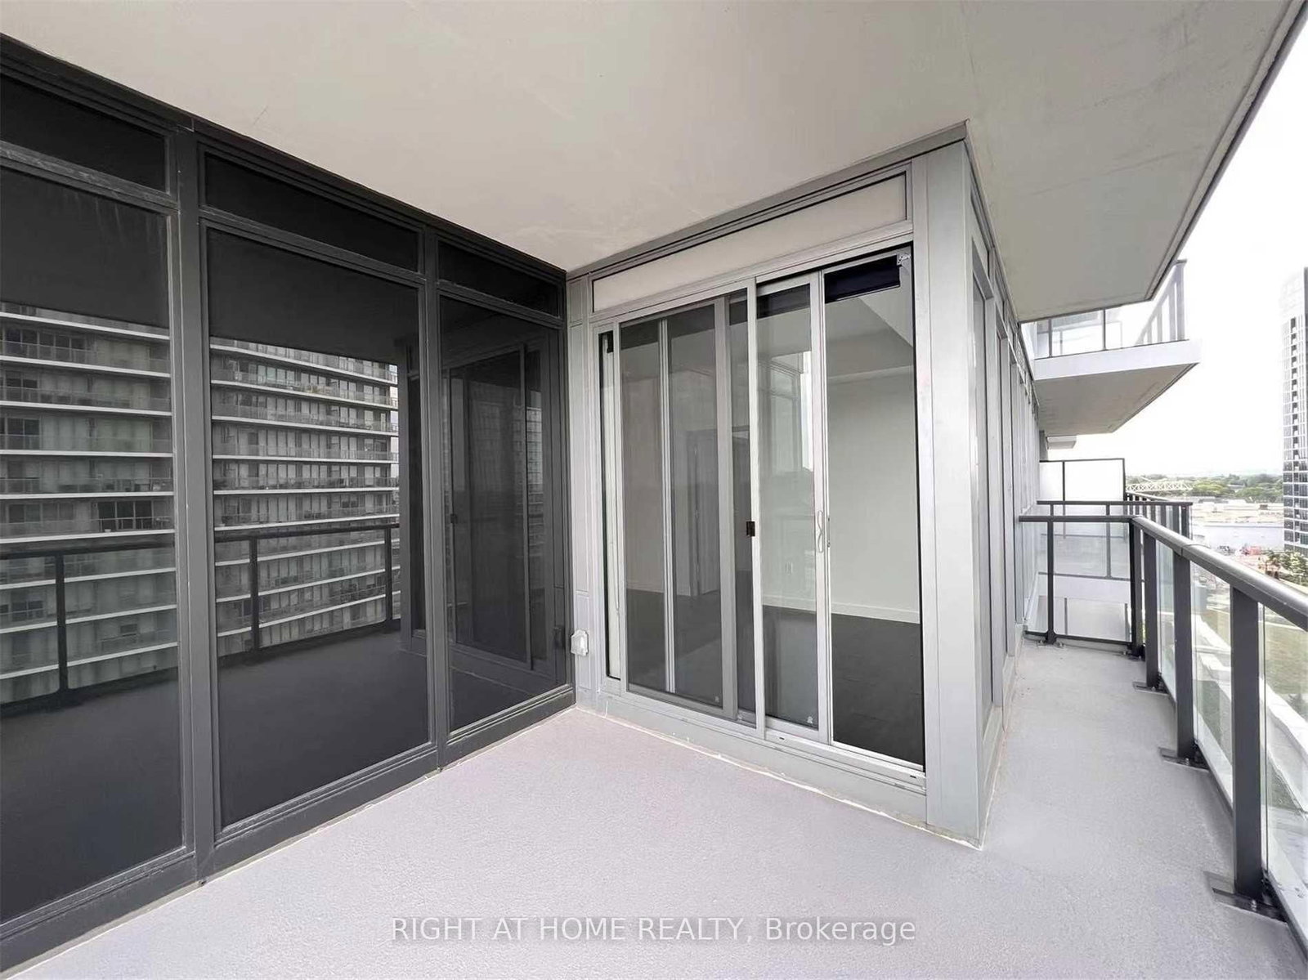
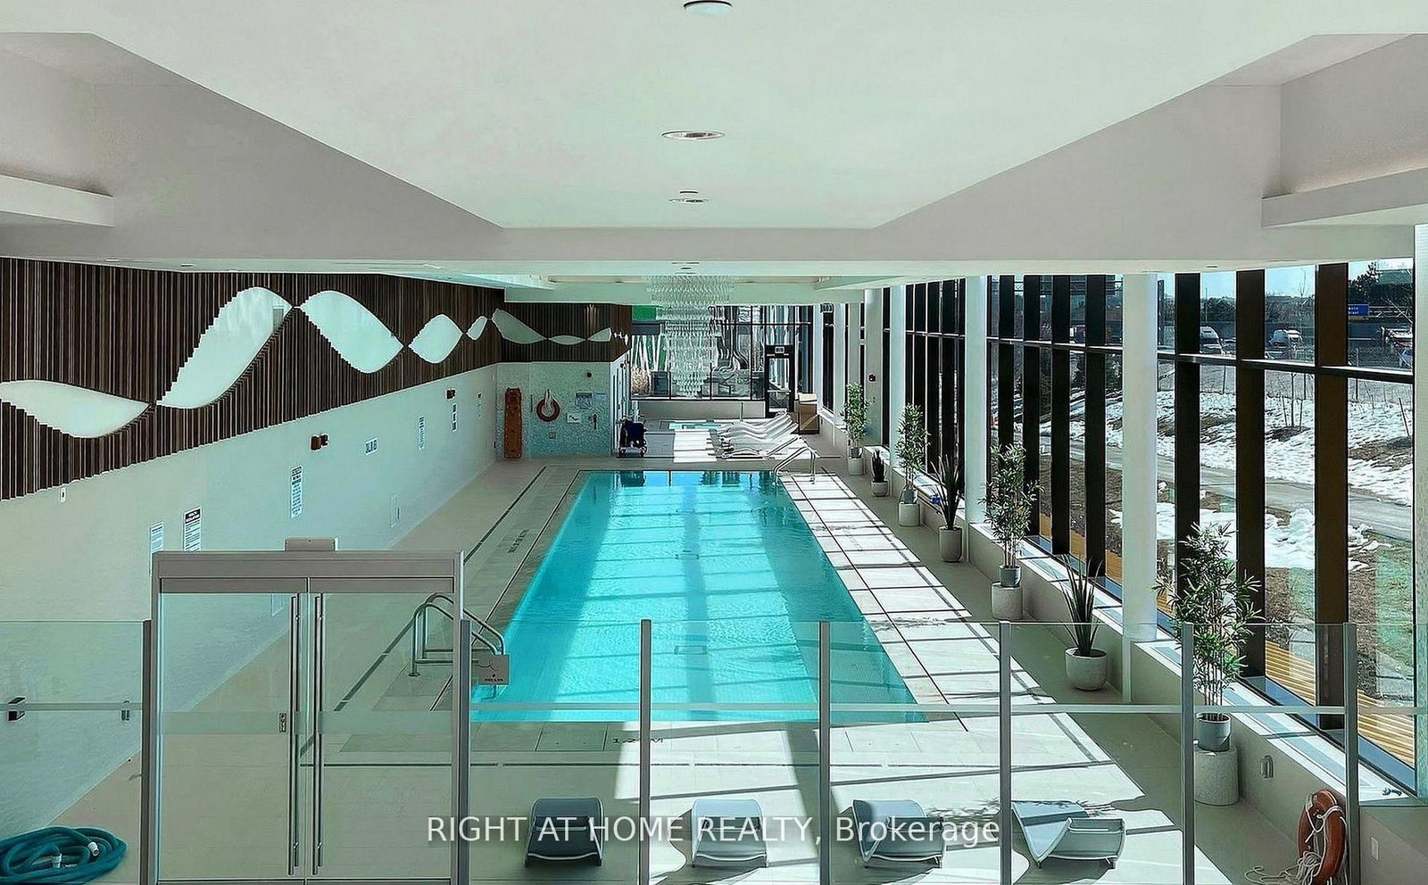
High End Luxurious Condos In North York By Concord.Bright And Modern 2 Bedroom 2 Bath Corner Unit!South-East CN Tower Views, High 9' Ceilings. The Open Concept Kitchen , Built-In Integrated High-End Miele Appliances. Bathroom Features Floor Tile With Designer Cabinetry& Undermount Sink. Built-In Custom Closet And Roller Blinds In Bdr's.Smart Thermostat,Stone Flooring In Balcony,24 Hrs Concierge.Tennis Crt,Guest Suite, Live Next To "Oriole Go Train",2 TTC Subway Stations,Hwy401/Hwy 404, Ikea & Canadian Tire, Skating Rink,Park,Soccer Field.Close To Dinnings,Bayview Village Shopping Cntr & Fairview Mall,Parks,Ravine,Starbucks, Mcdonalds.

Listed by RIGHT AT HOME REALTY

  • MLS #

    C13861126

  • Sq. Ft

    800-899

  • Sq. Ft. Source

    MLS

  • Year Built

    Available Upon Request

  • Basement

    None

  • View

    n/a

  • Garage

    Underground, 1 spaces

  • Parking Type

    Owned

  • Locker

    Owned

  • Pets Permitted

    Yes-with Restrictions

  • Exterior

    Concrete

  • Fireplace

    N

  • Security

    n/a

  • Elevator

    n/a

  • Laundry Level

    n/a

  • Building Amenities

    n/a

  • Maintenance Fee Includes

    Heat, Water

  • Property Management

    Crossbridge Condominium Service

  • Heat

    Forced Air

  • A/C

    Central Air

  • Water

    n/a

  • Water Supply

    n/a

  • Central Vac

    N

  • Cert Level

    n/a

  • Energy Cert

    n/a

  • Living

    5.4 x 3.1 ft Flat level

    Laminate, Open Concept, Window Flr to Ceil

  • Dining

    5.4 x 3.1 ft Flat level

    Laminate, Open Concept

  • Kitchen

    2.1 x 3.1 ft Flat level

    Laminate, Quartz Counter, Stainless Steel Appl

  • Primary

    3.1 x 3.4 ft Flat level

    Laminate, Closet Organizers, Window Flr to Ceil

  • 2nd Br

    3.0 x 3.5 ft Flat level

    Laminate, Closet Organizers, South View

  • MLS #

    C13861126

  • Sq. Ft

    800-899

  • Sq. Ft. Source

    MLS

  • Year Built

    Available Upon Request

  • Basement

    None

  • View

    n/a

  • Garage

    Underground, 1 spaces

  • Parking Type

    Owned

  • Locker

    Owned

  • Pets Permitted

    Yes-with Restrictions

  • Exterior

    Concrete

  • Fireplace

    N

  • Security

    n/a

  • Elevator

    n/a

  • Laundry Level

    n/a

  • Building Amenities

    n/a

  • Maintenance Fee Includes

    Heat, Water

  • Property Management

    Crossbridge Condominium Service

  • Heat

    Forced Air

  • A/C

    Central Air

  • Water

    n/a

  • Water Supply

    n/a

  • Central Vac

    N

  • Cert Level

    n/a

  • Energy Cert

    n/a

  • Living

    5.4 x 3.1 ft Flat level

    Laminate, Open Concept, Window Flr to Ceil

  • Dining

    5.4 x 3.1 ft Flat level

    Laminate, Open Concept

  • Kitchen

    2.1 x 3.1 ft Flat level

    Laminate, Quartz Counter, Stainless Steel Appl

  • Primary

    3.1 x 3.4 ft Flat level

    Laminate, Closet Organizers, Window Flr to Ceil

  • 2nd Br

    3.0 x 3.5 ft Flat level

    Laminate, Closet Organizers, South View

Thinking of Selling?

Find Out Your Home’s Value in Today’s Market!

No Email or Signup is required to view your home estimate.

estimate your home value

Contact Manoj Kukreja

Sales Representative,
Century 21 People’s Choice Realty Inc.,
Brokerage
(647) 576 - 2100

Manoj profile avatar

Property History

Property history for 1602-95 Mcmahon Drive, Toronto

This property has been sold 1 time before. Create your free account to explore sold prices, detailed property history, and more insider data.

Sign In / Register

Inventory Graph

10 9 8 7 6 5 4 3 2 1 0 1 Months of inventory SELLER'S Market BALANCED Market BUYER'S Market

Thinking of Selling?

Find Out Your Home’s Value in Today’s Market!

No Email or Signup is required to view your home estimate.

estimate your home value

Contact Manoj Kukreja

Sales Representative, Century 21 People’s Choice Realty Inc., Brokerage
(647) 576 - 2100

Manoj profile avatar

Recent Sold Listings in Bayview Village, Toronto

Popular Cities